Planning an Outdoor Living Space for a New Construction Home in Delaware County
Your new home may be exactly what you wanted inside. Outside can be a different story.
Many newer homes throughout Powell, Delaware, Galena, Sunbury, Lewis Center and the surrounding Delaware County area start with a fairly basic backyard. You may have fresh sod, a few young plants and a small builder-installed wood deck or landing with stairs. Beyond that, there isn't much separating your backyard from the properties around you.
It works. It just doesn't give you much reason to spend time out there.
For homeowners who want more, a blank backyard is actually a great place to start. Instead of working around an outdated patio, overgrown landscaping or someone else's design decisions, you have an opportunity to plan the deck or patio, privacy, landscaping, shade and outdoor features as one complete space.
And you don't need to know exactly what that finished space should look like before getting started.


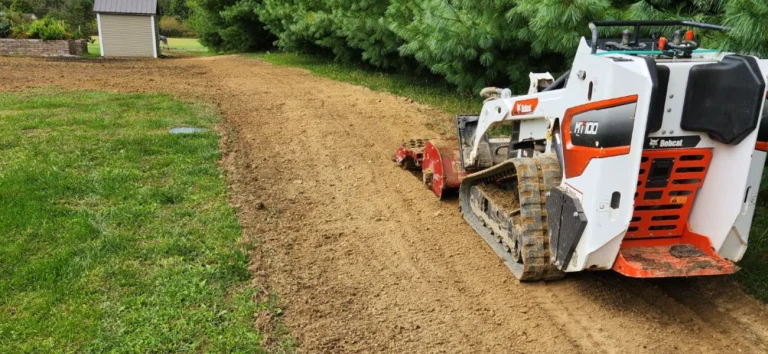
This project shows a typical builder-grade backyard "porch" with steps and how we've built into an enjoyable backyard space.
New Construction Is Creating Thousands of Blank Backyards in Delaware County
Drive through Delaware County and it's easy to see how quickly the area is changing. New neighborhoods continue to grow around Powell, Delaware, Galena, Sunbury and Lewis Center as more homeowners move north of Columbus.
The homes themselves can be substantial, but the outdoor spaces are often intentionally basic when the house is completed.
A typical backyard may have plenty of lawn but little mature landscaping. The trees are young. Neighboring homes are clearly visible. Shade can be limited. And the outdoor living area may consist of little more than a small pressure-treated deck or landing providing access from the back door to the yard.
For a homeowner who enjoys spending time outside, that can make a brand-new property feel strangely unfinished.
At Double A Outdoor Living, these are some of our favorite properties to work with because the blank slate gives us the opportunity to think about the entire backyard rather than trying to fit a new feature into a space that was never planned for it.
Decide What You Want From the Backyard Before Deciding What Goes in It
It's easy to begin a backyard project by thinking about individual features.
"We want a patio."
"We need a bigger deck."
"We'd like a fire pit."
Those are useful starting points, but they don't tell us everything we need to know.
A better conversation is about what you want to be able to do outside.
Maybe you want enough room to have your family over for dinner without everyone being crowded around a small table. Maybe you want somewhere comfortable to sit while the kids are in the yard. Maybe you grill several nights a week. Maybe you want friends over on weekends. Or maybe you simply want to sit outside after work without feeling like you're staring directly into someone else's backyard.
Those priorities help determine what the physical space should include.
A family that entertains regularly may need a large patio with multiple seating areas. A home with an elevated rear door may benefit from a custom composite deck. Another property may work best with a deck leading down to a patio. A homeowner who gets intense afternoon sun may get far more value from a pavilion than from adding another 200 square feet of hardscape.
There isn't one formula for a great backyard. The design should start with the people who are going to use it.
Plan for Privacy From the Beginning
Privacy is one of the biggest considerations in many newer Delaware County neighborhoods.
It's not necessarily because the lots are tiny. It's because new neighborhoods haven't had decades for trees and landscaping to mature. Rear property lines can feel open, neighboring decks may face one another and second-story windows can have direct sightlines into the backyard.
That can become particularly noticeable after building a beautiful new outdoor space. You finally have somewhere comfortable to sit, but now you're sitting directly in view of three neighboring houses.
We prefer to think about those sightlines before determining where everything goes.
Privacy can come from several parts of an overall outdoor living design, including:
-
- Strategically placed trees and evergreens
- Layered shrubs and landscape beds
- Privacy fencing where appropriate
- Pergolas and pavilions
- Seat walls and defined gathering areas
- The elevation of a deck or patio
- The orientation of seating and dining areas
Sometimes moving a gathering area or changing its orientation can make as much difference as adding another row of plants.
The goal isn't necessarily to make every neighboring house disappear. It's to create enough separation that your backyard feels like your space.
Choose the Right Main Gathering Space
Once we understand how you want to use the backyard, one of the biggest decisions is what will form the main outdoor living area.
For many new homes, that comes down to a paver patio, a custom deck or some combination of the two.
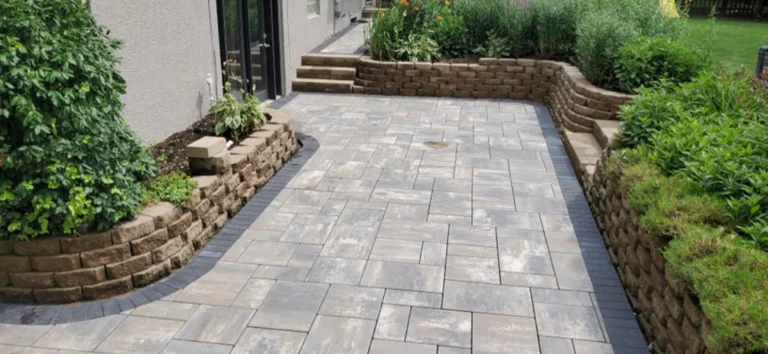
If the rear entrance is relatively close to grade, a patio can provide a large, flexible gathering area that feels naturally connected to the lawn and landscaping. It can also work especially well with fire features, seat walls, landscape beds and outdoor cooking areas.
If the back door is several feet above grade, a composite deck may provide a much more convenient transition from the house. Instead of carrying dinner and drinks down a flight of stairs every time you go outside, the primary outdoor space can sit at approximately the same elevation as the kitchen or living area.
Some properties benefit from both.
An elevated deck can provide dining and grilling space close to the house while wider stairs lead down to a larger patio with comfortable seating, a fire feature and access to the lawn.
Our two-level deck and patio project is a good example of how multiple areas can work together as one outdoor living space.
If you're weighing the two options for your home, we've also put together a complete guide to choosing between a deck or patio for a new construction home in Central Ohio.
Make Sure There's Enough Room for the Way You Actually Entertain
One of the easiest mistakes to make is sizing an outdoor space around how many people live in the house rather than how many people will actually use it.
A couple may only need two chairs on an average Tuesday night. But when parents, siblings, friends and kids come over, six or eight people can quickly become 12 or 15.
That doesn't mean every backyard needs an enormous patio.
It means the layout should account for real life.
A dining table needs room for people to pull their chairs out without backing into a wall. The grill shouldn't block the path from the house. Comfortable seating needs enough space that people aren't constantly moving furniture. There should be an obvious way to get from the house to the yard without walking directly through a conversation area.
Features such as built-in seat walls can also provide additional seating for larger gatherings without requiring another permanent set of chairs.
These details aren't particularly exciting on a drawing, but they're often what separates an outdoor space that looks good in photographs from one that works well when it's full of people.
New Neighborhoods Need a Plan for Shade
Mature trees are one thing most new neighborhoods simply don't have yet.
That matters when you're deciding where to put a deck or patio.
A large outdoor space in full afternoon sun can be difficult to enjoy during some of the nicest months of the year. Planting trees is part of the long-term solution, but it can take years before they provide meaningful shade.
A pergola, pavilion or other shade structure can provide relief much sooner while also helping define the gathering area.
Depending on its design and placement, a structure can serve several purposes at once. It can provide shade, add architectural interest, create a more intimate outdoor room and help block views from neighboring properties.
If you think a pavilion or pergola may eventually be part of the backyard, it's worth planning for it from the beginning. The dimensions of the patio or deck, footings, furniture arrangement and surrounding landscaping can all be affected by the structure.
Low Maintenance Doesn't Mean an Empty Landscape
Many homeowners buying new construction aren't looking for a backyard that requires hours of work every weekend.
That's understandable.
But low maintenance doesn't have to mean a giant lawn surrounded by a fence.
Thoughtful landscaping can make an outdoor space feel established, provide privacy, soften hard edges and connect a patio or deck to the rest of the property without creating an overwhelming maintenance burden.
The key is being selective.
Rather than filling every available area with plants, landscaping can be concentrated where it has the greatest impact. Trees and evergreens can interrupt neighboring sightlines. Shrubs can soften the edge of a patio. Perennials can provide seasonal interest around entrances and gathering areas.
Material choices matter too. Composite decking, quality pavers and appropriately selected landscape materials can reduce the amount of ongoing maintenance required to keep the space looking good.
The objective is a finished landscape that complements the home without turning your new backyard into another weekend job.
Think About What the Backyard Looks Like From Inside Your Home
You may spend a lot of time in your backyard during the warmer months, but you'll look at it from inside the house all year.
That's particularly important in many newer homes with large rear windows, open kitchens and living areas facing the backyard.
When planning an outdoor living space, we consider those views too.
Where will your eye go when you look through the kitchen windows? Are you looking directly at the back of a neighboring house? Could a tree, pavilion or landscape grouping interrupt that view? Would a fire feature create a natural focal point? Does the patio feel visually connected to the house?
A good outdoor design can improve the view from inside just as much as the experience of being outside.
That's part of what turns a backyard improvement into something that feels like an extension of the home.
Add Features That Will Actually Change How You Use the Backyard
Outdoor living projects can include a long list of possible features. That doesn't mean your project needs all of them.
A fire feature can be fantastic if you enjoy sitting outside in the evenings. A pavilion can be worth far more than additional patio space if shade is your biggest concern. An outdoor cooking area makes sense for someone who cooks outside constantly but may be unnecessary for a homeowner who is perfectly happy with a quality grill.
Depending on the project, options can include:
-
- Built-in fire features
- Seat walls
- Pergolas and pavilions
- Outdoor cooking areas
- Landscape lighting
- Privacy landscaping
- Custom steps and transitions
- Multiple patio or deck areas
The best features are the ones that solve a problem or give you another reason to use the space.
You can see examples of different combinations in our completed outdoor living projects throughout Central Ohio.
What Does a Complete Outdoor Living Project Cost in Delaware County?
For homeowners considering a substantial backyard transformation, understanding the approximate investment helps determine what's realistic before getting deep into design decisions.
There isn't a single price for an outdoor living space, but some useful planning figures for the types of projects we're discussing include:
-
- Substantial paver patio: approximately $17,000+
- Custom deck: approximately $25,000+
- Major outdoor living feature: approximately $7,000-$15,000+ depending on the feature
- Landscape plan and improvements: approximately $3,000-$5,000+ depending on scope
These figures aren't packages or guaranteed project prices. Size, materials, access, grading, drainage, elevation and construction complexity can significantly change the final cost.
They do, however, help explain why many substantial new-construction backyard projects naturally fall into the $30,000-$50,000+ range.
For one homeowner, that investment might create a large paver patio, fire feature and privacy landscaping. Another might choose a composite deck, pavilion and landscaping. Another property might call for a combination of deck and patio areas.
You don't necessarily need to build a $100,000 backyard to make a dramatic difference. A well-planned $30,000-$50,000 project can completely change how a builder-grade backyard looks and functions.
Plan the Whole Backyard, Even If You Don't Build Everything at Once
Not every homeowner wants or needs to complete the entire backyard in one phase.
That's fine. The important part is knowing where you're going.
If a pavilion may be added later, the original patio can be designed with that in mind. If an outdoor kitchen is part of the long-term plan, utilities and circulation can be considered before the hardscape is installed. If trees will eventually provide privacy, their location can be coordinated with the deck, patio and views from the house.
Without that planning, individual improvements can begin competing with one another.
A landscape bed gets removed because it's where the pavilion needs to go. A patio turns out to be too small for the outdoor kitchen. New hardscape has to be disturbed to run utilities. The perfect location for a privacy tree interferes with something that was installed the year before.
Planning the entire space first helps the finished backyard feel intentional, even when construction happens in stages.
Your New Home Deserves More Than a Builder-Grade Backyard
You chose your home because you could picture yourself living there. Your backyard deserves the same consideration.
That doesn't mean filling it with every possible outdoor feature. It means creating a space that makes sense for the way you live.
Maybe that's dinner outside with your family after work. Maybe it's finally having enough room when everyone comes over. Maybe it's a shaded place to spend a summer afternoon while the kids are in the yard. Or maybe it's simply being able to sit outside without feeling like you're sitting in your neighbor's backyard too.
A patio, deck, pavilion, fire feature and landscaping are individual pieces. Planned together, they can turn a basic new-construction yard into a part of the home that your family actually looks forward to using.
Double A Outdoor Living designs and builds complete outdoor spaces throughout Powell, Delaware, Galena, Sunbury, Lewis Center and communities across Delaware County. We also serve select surrounding areas including Dublin, Westerville, New Albany, Johnstown, Centerburg and Morrow County.
If your house is finished but the backyard still feels like a blank slate, let's talk about what it could become.