Deck or Patio for a New Construction Home in Central Ohio?
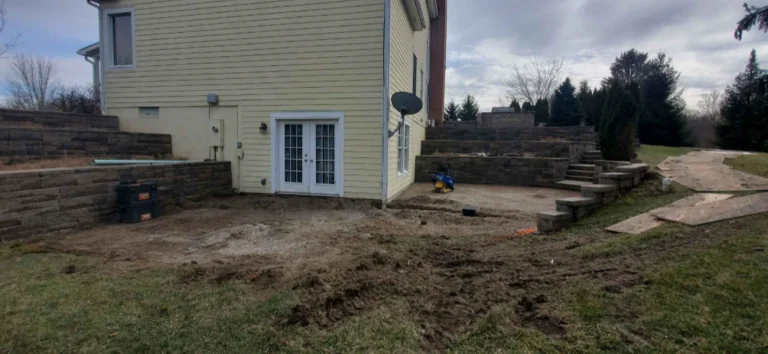
You bought a beautiful new home, but when you step out the back door, the outdoor space doesn't quite match the rest of it. Maybe there's a small builder-grade wood deck with stairs leading to the lawn. Maybe there's little more than a concrete step. Beyond that, you have grass, young landscaping and a fairly open view of the houses behind you.
For homeowners in Sunbury, Johnstown, Galena, Lewis Center, Delaware, Powell and other growing communities north and northeast of Columbus, one of the first major backyard decisions is often whether to build a deck or patio.
Both can create a great outdoor space. The better question is which one makes sense for your particular home, property and the way you want to use the backyard.
In some cases, a larger deck is the obvious answer. On other properties, a custom paver patio provides more usable space and a better connection to the yard. And sometimes the best design incorporates both.
Before choosing one, it helps to look beyond the deck or patio itself and think about what you ultimately want the entire backyard to become.
Why This Decision Comes Up So Often With New Central Ohio Homes
New construction continues to reshape the communities north and northeast of Columbus. Delaware County has experienced tremendous residential growth, while development throughout Sunbury, Johnstown and communities along the State Route 161 corridor continues alongside the massive investment surrounding Intel's semiconductor development near New Albany.
Many of these homes are being built in medium-density neighborhoods where homeowners get a beautiful new house but a relatively basic backyard. The outdoor space may include lawn, basic landscaping and a small pressure-treated deck or landing that provides access from the rear door.
That gets the house finished. It doesn't necessarily create somewhere you want to spend a Saturday afternoon or have friends over for dinner.
Once homeowners have settled into the house, they often begin looking at that open backyard and considering what comes next. That's where the deck-versus-patio question usually begins.
Start With the Height of Your Back Door
One of the first things we look at when considering a deck or patio is surprisingly simple: how high is the back door above the yard?
If your rear entrance is several feet above grade, trying to make a ground-level patio your only outdoor gathering area can create an awkward transition. Every time you carry dinner outside, bring drinks to guests or walk between the kitchen and backyard, you're going up and down a flight of stairs.
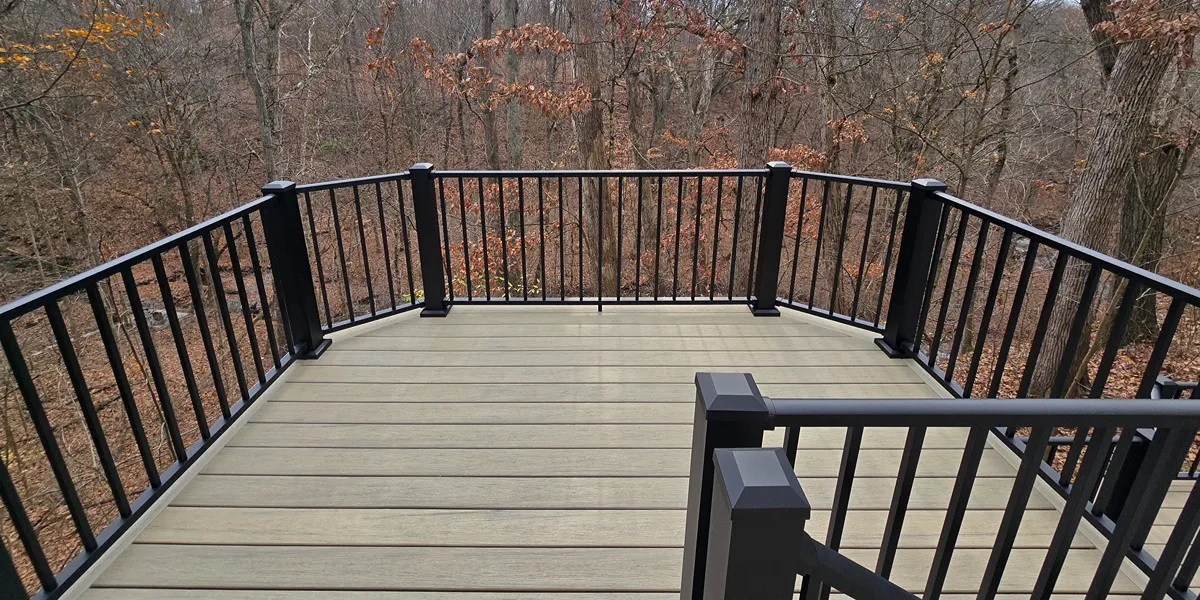
That's one reason an elevated composite deck can make sense for many new construction homes. It essentially extends the living area at the same level as the house.
When the rear entrance is already close to grade, a patio may create a more natural connection. Instead of building upward, the outdoor living area can extend directly into the backyard and become part of the surrounding landscape.
Neither approach is automatically better. The architecture and elevation of the house should help determine the answer.
When a Deck Makes Sense for a New Construction Home
If your builder installed a small wood platform or deck outside the back door, you already know how quickly that space can become cramped. Put a grill on it and there may barely be enough room to walk around. Add a table and chairs and suddenly you're rearranging furniture every time someone needs to use the stairs.
A properly sized custom deck is a completely different type of space.
It can provide enough room for a dining table, grill, comfortable seating and normal circulation while keeping everything conveniently connected to the interior of the house.
Decks tend to be particularly well suited to homes where:
-
- The rear entrance sits substantially above grade
- Outdoor dining close to the kitchen is important
- The property slopes away from the house
- Homeowners want an elevated view of the backyard
- There isn't an easy transition directly from the house to a ground-level patio
Modern composite materials also make it possible to build a deck without taking on the staining and maintenance associated with a traditional exposed wood surface.
One example is our TimberTech composite deck renovation, where an aging wood deck was transformed into a safer, lower-maintenance outdoor space designed for the family to enjoy for years to come.
For planning purposes, a substantial custom deck project can easily represent an investment around $25,000 or more, depending on its size, elevation, stairs, railing, materials and overall complexity.
When a Paver Patio Makes More Sense
When the grade works in your favor, a patio can provide a large amount of flexible outdoor living space while creating a strong connection between the house, landscaping and lawn.
Patios work especially well when homeowners want the main gathering area to feel integrated into the backyard rather than elevated above it.
A patio may be the better starting point when:
-
- The rear entrance is relatively close to grade
- You want a larger ground-level entertaining area
- A fire feature or seat wall is part of the plan
- You want landscape beds surrounding the gathering area
- The yard provides enough usable space for a comfortable patio layout
- You want easy movement between the patio and lawn
The biggest advantage isn't simply having a hard surface outside. A well-designed patio can become the center of the backyard.
There can be room for a table without chairs backing into a landscape bed. The grill can have a logical location. A separate seating area can give people somewhere to relax after dinner. Kids can move between the lawn and patio without everyone being crowded into the same space.
Our custom Unilock Bristol Valley project and paver patio project in Powell are good examples of how the hardscape itself can establish a much more usable outdoor area.
For the type of substantial patio we're discussing, homeowners might use approximately $17,000 as an initial planning figure, although size, paver selection, excavation, access, grade, site conditions and added features can significantly affect the final investment.
Sometimes the Best Answer Is a Deck and a Patio
There is another option that often gets overlooked when homeowners initially start comparing decks and patios: you don't necessarily have to choose.
Some homes naturally benefit from both.
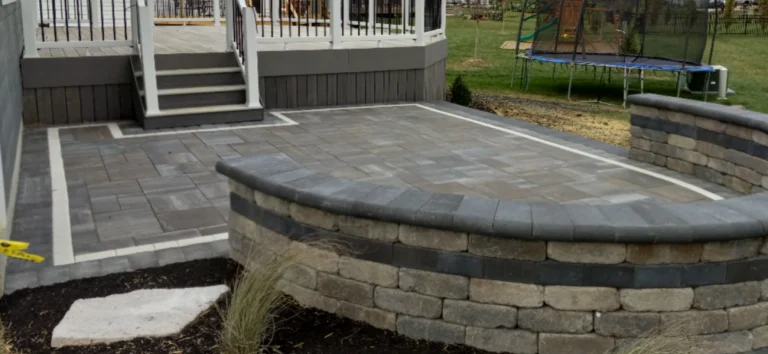
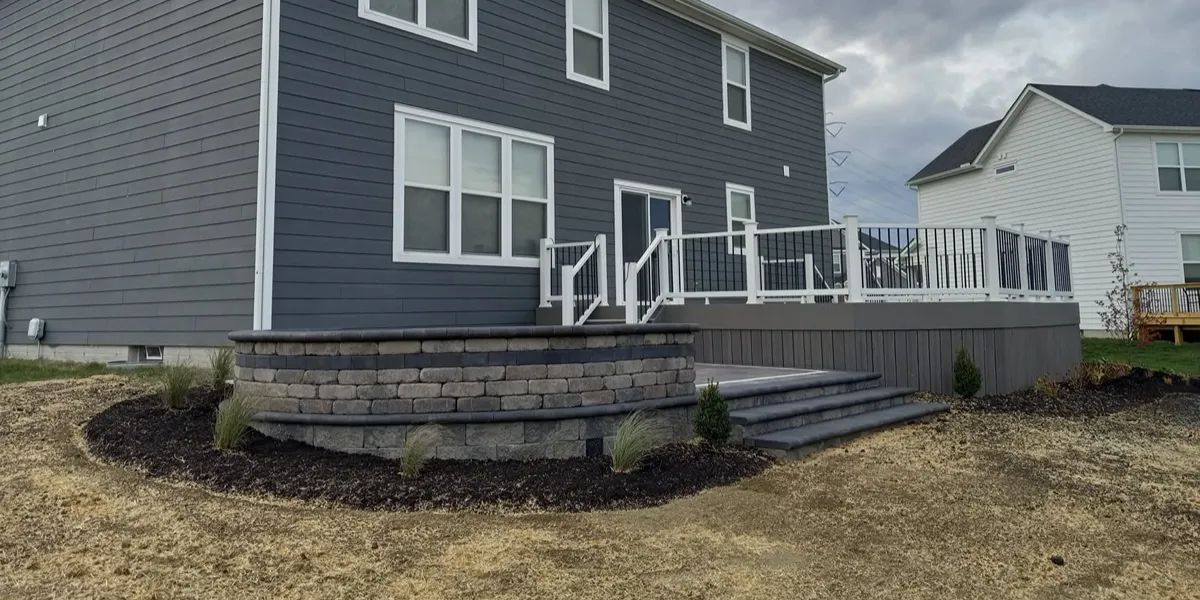
An elevated deck can provide a convenient outdoor area immediately outside the kitchen or living room. Wider stairs can then lead into a larger paver patio at ground level, creating a second gathering area that connects naturally to the lawn and landscaping.
Instead of forcing one surface to do everything, the backyard can have different areas for different purposes.
The deck might hold the grill and dining table. The patio below could provide comfortable seating, a fire feature or room for larger gatherings. Landscaping can connect the two levels and soften the transition into the rest of the yard.
Our two-level deck and patio outdoor living project shows what can happen when the different parts of the backyard are designed to work together rather than treated as separate projects.
This is also why we encourage homeowners to think about the finished backyard before deciding that they simply need a bigger version of whatever the builder originally installed.
Privacy Should Be Part of the Deck or Patio Decision
Privacy deserves special consideration in many newer Central Ohio neighborhoods.
The homes may be beautiful, but young neighborhoods don't have decades-old trees separating one property from another. Rear yards can be relatively open, neighboring decks may face each other, and second-story windows can look directly into the space where you're planning to relax.
That can affect whether a deck, patio or combination makes the most sense.
An elevated deck may be perfect for the architecture of the house, but it can also raise the gathering area into neighboring sightlines. A patio may sit lower and provide more opportunities for surrounding landscape beds, but that doesn't automatically make it private either.
Instead, privacy can be considered as part of the complete layout through a combination of:
-
- Strategically placed trees and evergreens
- Low-maintenance shrubs and landscape beds
- Privacy fencing where appropriate
- Pergolas, pavilions and shade structures
- Seat walls and other defined outdoor areas
- The orientation of furniture and gathering spaces
The objective isn't necessarily to hide every neighboring house. It's to create enough separation that you feel comfortable using your own backyard.
Don't Forget About Shade
Another consequence of buying in a new development is the lack of mature trees.
A patio or deck can look fantastic and still be uncomfortable if it sits in direct sun throughout the hottest part of the afternoon.
That's why we like to discuss shade before determining the final dimensions and location of an outdoor living area.
A pergola, pavilion or other shade structure can make part of the space significantly more comfortable. Depending on its placement, it may also improve privacy and give the backyard more of an outdoor-room feeling.
Even if the structure isn't being built immediately, knowing that you may want one later can affect the dimensions of the patio or deck, structural requirements, footings and the placement of other features.
Planning for Fire Features and Outdoor Cooking
The same thinking applies to fire and cooking features.
You don't need an outdoor kitchen just because you're building an outdoor living space. For plenty of families, a well-positioned grill is all they'll ever need.
But if outdoor cooking is important to you, it makes sense to think about it before the deck or patio is finalized.
Where will people stand while someone is cooking? Will the grill interfere with the path between the house and dining table? Is there enough counter space? Are utilities required? Will a future structure affect where the cooking area can go?
A fire feature has similar considerations. It needs enough surrounding space for comfortable seating and circulation, and its placement should make sense in relation to the rest of the backyard.
Major additions such as outdoor cooking areas, fire features and shade structures can add approximately $7,000-$15,000 or more per feature, depending on what is being built.
These aren't features every project needs. They're options that can turn a good deck or patio into an outdoor space that's much better suited to the way your family actually lives.
What Does a Deck or Patio Project Cost for a New Construction Home?
Homeowners planning a substantial outdoor project should have a realistic idea of the investment before getting too far into the design process.
There is no universal price for a deck or patio, but some useful planning numbers for the types of projects we're discussing are:
-
- Substantial paver patio: approximately $17,000+
- Custom deck: approximately $25,000+
- Major outdoor living features: approximately $7,000-$15,000+ each
- Landscape planning and improvements: approximately $3,000-$5,000+ depending on scope
These are not package prices or quotes. Site access, dimensions, materials, excavation, grading, drainage, elevation and the complexity of the design can all have a significant impact on cost.
What these numbers do show is how a complete backyard project can naturally reach the $30,000-$50,000+ range without becoming an enormous $100,000 luxury build.
A homeowner might choose a substantial patio, privacy landscaping and a fire feature. Another might invest in a composite deck with a shade structure and landscaping. A different property might benefit most from combining a smaller deck with a larger patio below.
The goal isn't to spend money on as many features as possible. It's to put the investment into the combination that makes the biggest difference for your property.
Don't Choose a Deck or Patio in Isolation
If you call a deck company and ask for a 16-by-20 deck, they're probably going to quote you a deck.
If you call a patio company and ask for 500 square feet of pavers, they're probably going to quote you a patio.
But if you're starting with a relatively blank new-construction backyard, there's a more important question to answer first:
What is the best way to turn this yard into an outdoor space we'll actually use?
That's a different conversation.
At Double A Outdoor Living, we can look at the house, yard, elevation, drainage, privacy, sun exposure, landscaping and the way your family wants to use the property before deciding which individual features make sense.
That might lead to a deck. It might lead to a patio. It might lead to both.
More importantly, it gives those features a reason for being where they are.
Plan for the Backyard You Ultimately Want
Even if you aren't building everything at once, it helps to know where the backyard is headed.
Installing a patio and deciding two years later that you want a pavilion can create problems if the original design didn't account for footings or enough space. Landscaping may need to be removed to accommodate a future deck. A fire feature can feel squeezed into a patio that wasn't originally designed around one.
Planning the overall outdoor space first can help avoid those compromises.
It also means the deck, patio, landscaping, privacy and other features can look like they belong together instead of appearing as a series of unrelated projects completed over several years.
You can see more examples of this approach in our Central Ohio outdoor living projects.
Build the Outdoor Space Around the Way You Want to Live
The right choice isn't determined by whether decks or patios are more popular. It's determined by what will make you want to use your backyard.
Maybe you want to bring dinner outside a few nights a week without carrying everything down a flight of stairs. Maybe you regularly have friends and family over and need room for more than four chairs. Maybe you want somewhere comfortable to sit while the kids use the yard. Or maybe you're tired of feeling like every neighboring house has a direct view of your back door.
Those are the things that should shape the project.
A deck, patio, fire feature or pergola is ultimately just a component. When those pieces are planned around the property and the people who live there, they become an outdoor space that feels like a natural extension of the home.
Not Sure Whether Your New Home Needs a Deck, Patio or Both?
You don't need to figure that out before contacting us.
Double A Outdoor Living designs and builds custom decks, paver patios and complete outdoor living spaces throughout Johnstown, Sunbury, Galena, Delaware, Lewis Center, Powell and surrounding North Columbus communities.
We'll look at your home, backyard, grade, privacy concerns and how you want to use the space before determining what makes the most sense for the property.
If your builder gave you a backyard but not much of an outdoor living space, let's talk about what should come next.